
THE VENUE
A space to make your own.
Explore the hall, picture the layout and meet the people who will help bring your plans together.
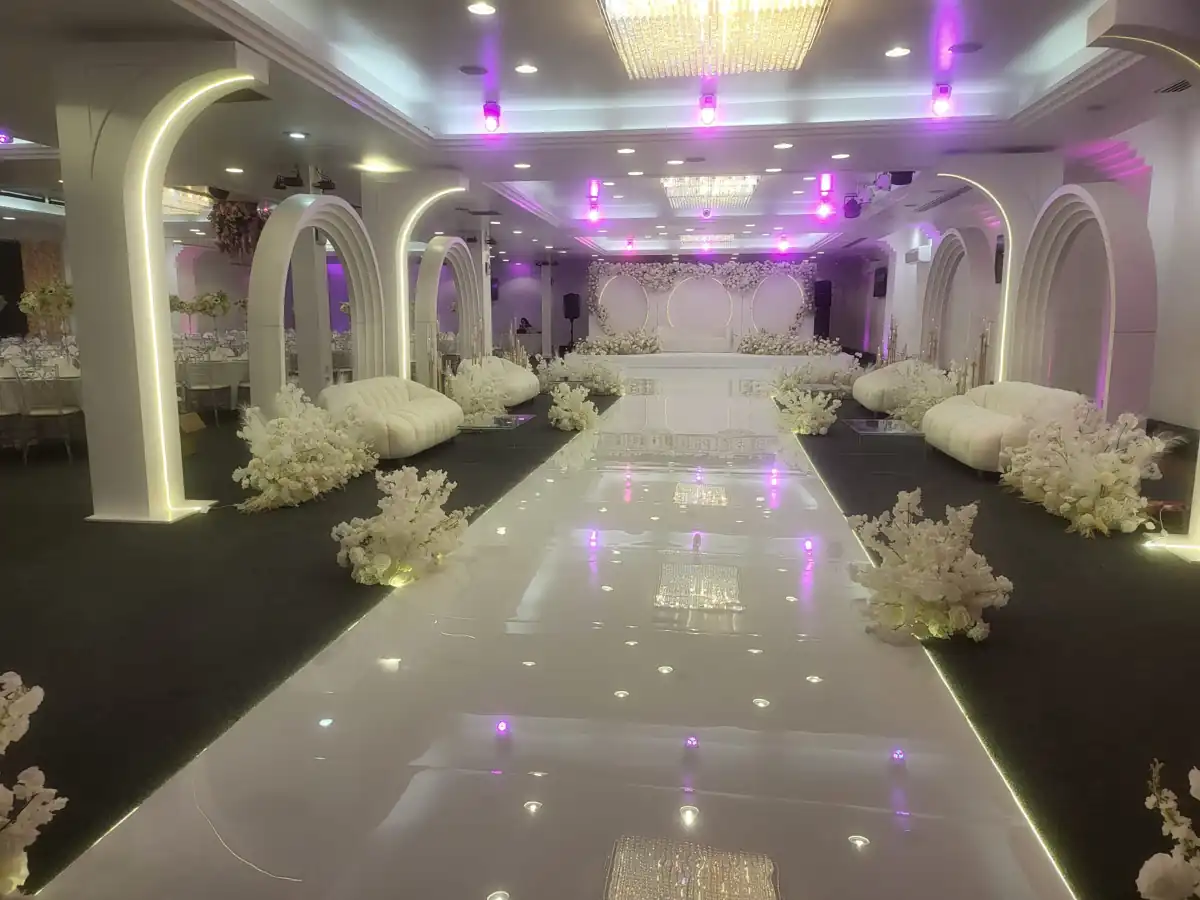
The Grand Hall
Over 8,000 square feet, with an adaptable stage and dance floor. Lighting and décor can change the atmosphere throughout your event.
- Flexible room arrangements
- Lighting and audiovisual facilities
- Dedicated bridal room
Plan your layout.
| Space / layout | Guest capacity |
|---|---|
| Grand Hall · banquet | — |
| Grand Hall · theatre | — |
| Grand Hall · reception | — |
| VIP Lounge | — |
Please confirm the layout and guest capacity with our team.
Virtual tour
Before the celebration.
Ask to see the VIP Lounge and dedicated bridal room during your visit, and talk through how each space could fit into your day.
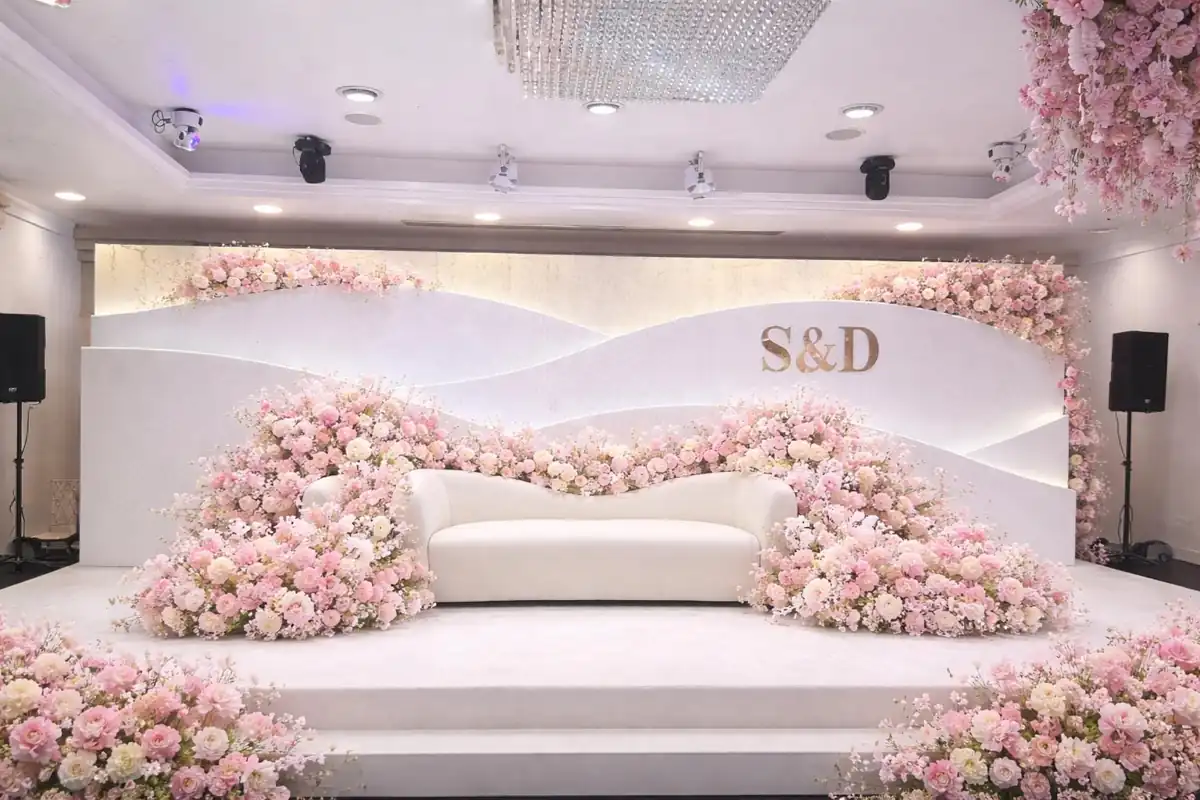
COME AND SEE US
It starts with a visit.
Explore the hall and talk through your plans with our team.